Save
Ask
Tour
Hide
Share
$619,900
New Listing

224 Williams Drive
Fort McMurray, AB T9K 5H2

For Sale|Single Family Residence|Active
4
Beds
4
Total Baths
2
Full Baths
2
Partial Baths
1,940
SqFt
$320
/SqFt
2000
Built
Subdivision:
Wood Buffalo
Call Now: 403.991.9886
Is this the listing for you? We can help make it yours.
403.991.9886
224 Williams Drive224 Williams Drive224 Williams Drive224 Williams Drive
Save
Ask
Tour
Hide
Share

Mortgage Calculator

Monthly Payment (Est.)

$2,828
Calculator powered by Showcase IDX, a Constellation1 Company. Copyright ©2026 Information is deemed reliable but not guaranteed.

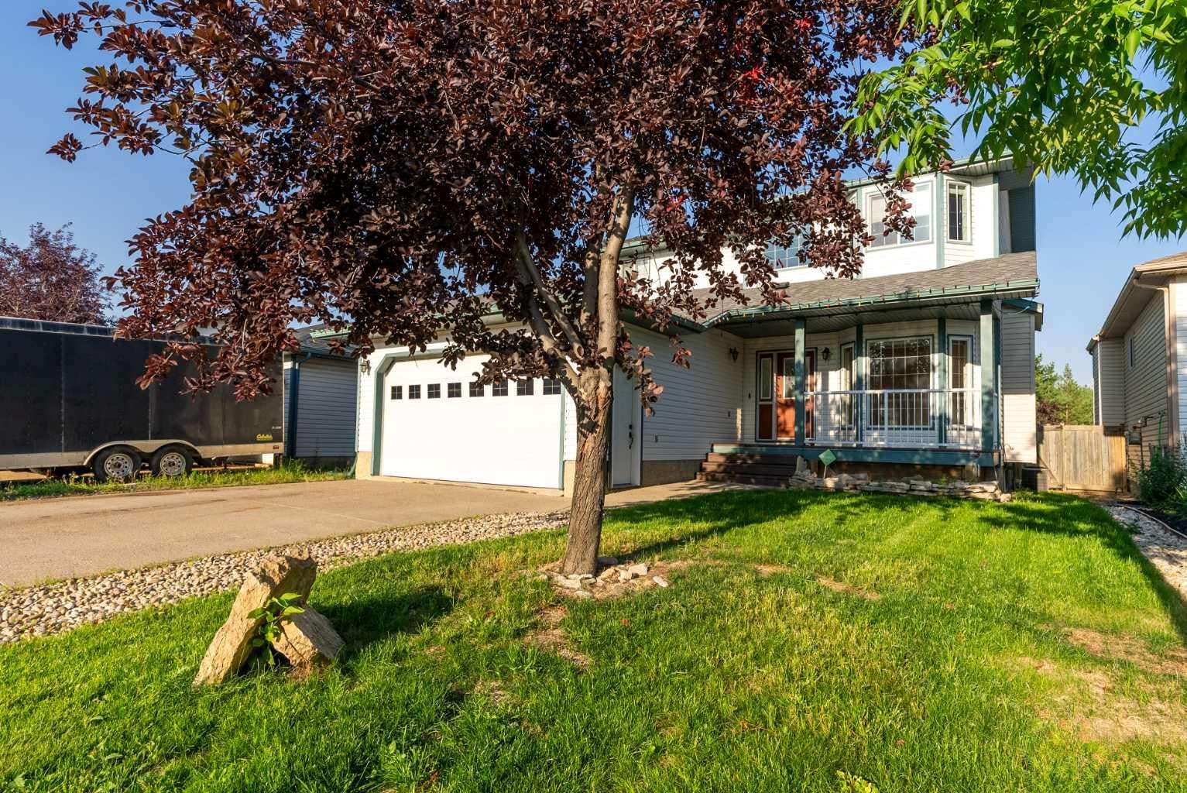
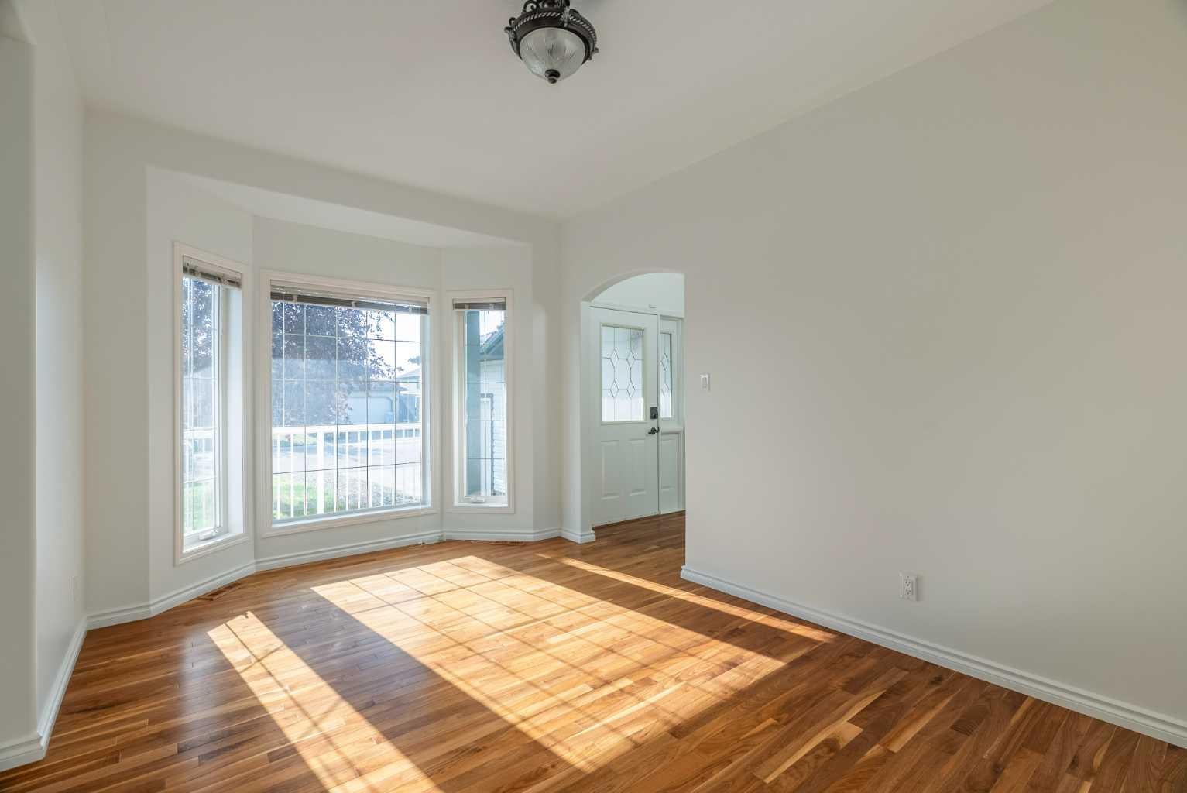
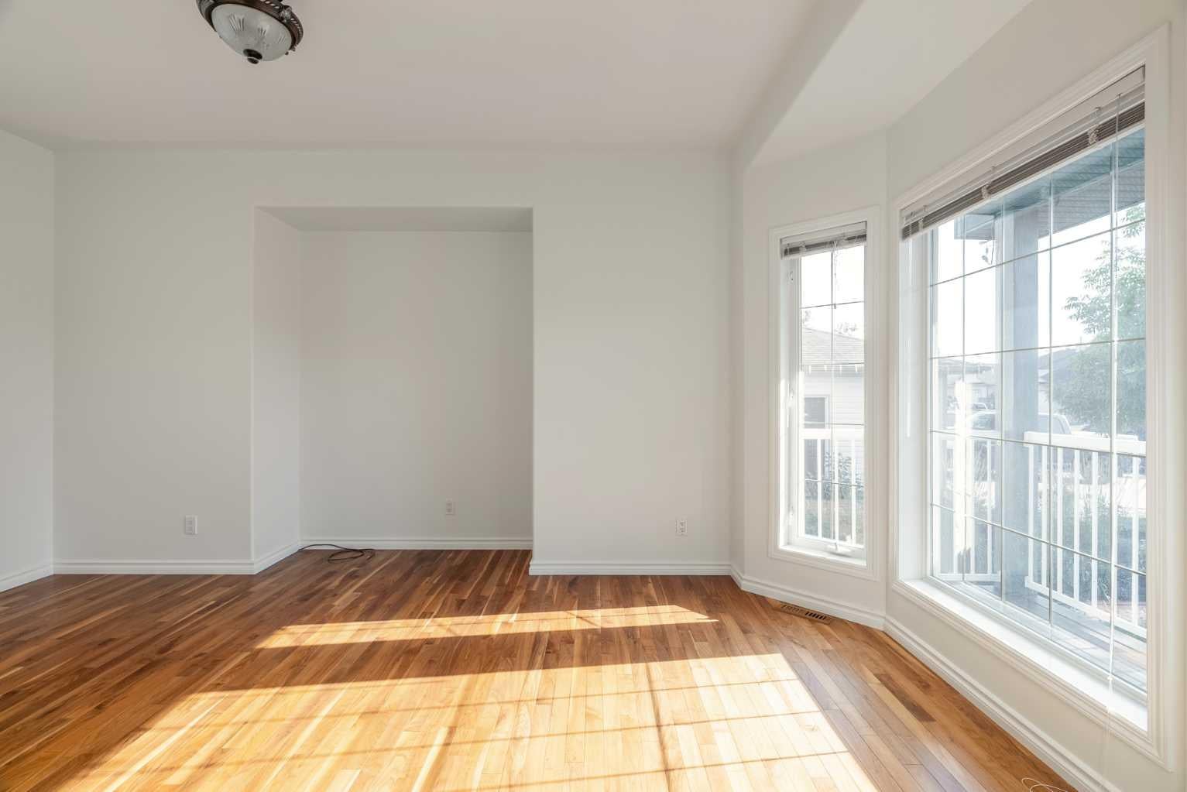
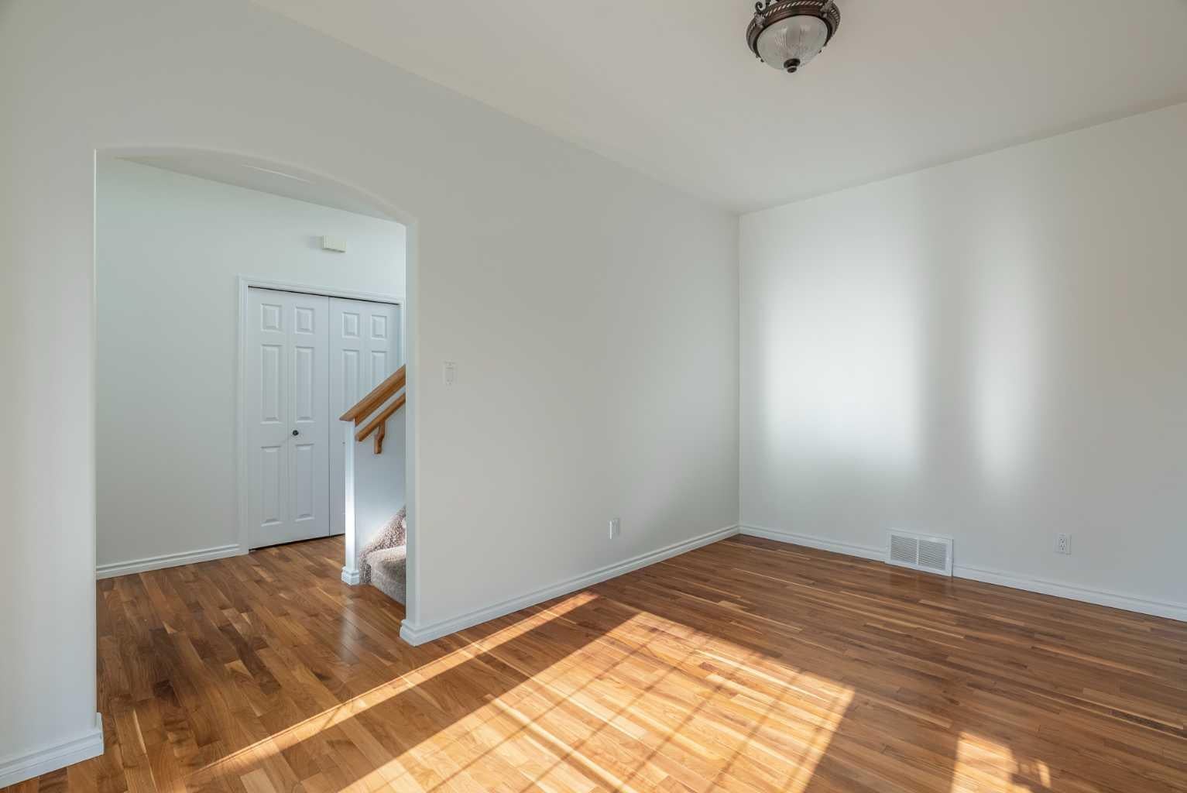
Welcome to 224 Williams Dr, a fantastic family home in one of Fort McMurray’s most sought-after communities! With no rear neighbours, this property backs onto a beautiful greenbelt with walking paths, offering peaceful views and added privacy. A covered front porch welcomes you into the spacious foyer, with a versatile front room ideal for an office, playroom, or sitting room. The bright open-concept main floor features large windows, beautiful greenbelt views, a cozy gas fireplace, dining area, and a spacious kitchen with abundant cabinetry and counter space, eat-up island, and walk-in pantry. A laundry room, 2-piece bathroom, and access to the heated attached double garage complete the main level. Upstairs offers 4 bedrooms and 2 full bathrooms, including a primary bedroom with greenbelt views, dual closets, and a 4-piece ensuite. The fully developed basement provides an oversized family room with gas fireplace and wet bar, a den/office with built-in oak cabinetry, and plenty of storage. Enjoy summer evenings on the oversized rear deck overlooking the peaceful, fully fenced yard and greenbelt. Additional features include central air conditioning, fresh paint throughout, shingles replaced in 2023, and hot water tank replaced in 2025. Located just minutes from the Fort McMurray Golf Club, nature trails, splash park, sports fields, and playgrounds, this 2 storey home offers the space, location, and lifestyle your family has been looking for. Book your private tour today!

Save
Ask
Tour
Hide
Share
Listing Snapshot
Price 
$619,900
Days On Site 
0 Days
Bedrooms 
4
Inside Area (SqFt) 
1,940 sqft
Total Baths 
4
Full Baths 
2
Partial Baths 
2
Lot Size 
0.12 Acres
Year Built 
2000
MLS® Number 
A2340752
Status 
Active
Property Tax 
$2,979
Maintenance Fees 
N/A
Sq Ft Source 
N/A
Friends & Family
Recent Activity
4 hours agoListing first seen on site
10 hours agoListing updated with changes from the MLS®
General Features
Acres 
0.12
Attached Garage 
Yes
Garage 
Yes
Garage Spaces 
2
Levels 
Two
Parking 
Off StreetAttachedGarage
Parking Spaces 
4
Property Sub Type 
Single Family Residence
Style 
2 Storey
Zoning 
R1
Interior Features
Appliances 
DishwasherDryerRefrigeratorWasherElectric Range
Basement 
FullFinished
Cooling 
Central Air
Fireplace 
Yes
Fireplace Features 
GasLiving RoomRecreation Room
Fireplaces 
2
Flooring 
CarpetHardwoodVinyl
Heating 
Fireplace(s)Forced AirNatural Gas
Interior 
Kitchen IslandOpen FloorplanPantryWalk-In Closet(s)
Laundry Features 
Main Level
2pc Bathroom 
Dimensions - 7`7" x 5`6"Level - Basement
4pc Bathroom 
Dimensions - 5`0" x 8`10"Level - Upper
4pc Ensuite bath 
Dimensions - 11`1" x 7`2"Level - Upper
Bedroom 
Dimensions - 9`0" x 12`5"Level - Upper
Bedroom - Primary 
Dimensions - 12`0" x 17`6"Level - Upper
Dining Room 
Dimensions - 8`6" x 17`4"Level - Main
Family Room 
Dimensions - 16`8" x 15`10"Level - Main
Foyer 
Dimensions - 7`2" x 9`0"Level - Main
Game Room 
Dimensions - 26`10" x 14`10"Level - Basement
Kitchen 
Dimensions - 10`0" x 13`6"Level - Main
Kitchenette 
Dimensions - 6`0" x 5`7"Level - Basement
Laundry 
Dimensions - 9`3" x 8`8"Level - Main
Living Room 
Dimensions - 11`10" x 16`4"Level - Main
Storage 
Dimensions - 7`2" x 4`8"Level - Basement
Save
Ask
Tour
Hide
Share
Exterior Features
Construction Details 
Vinyl Siding
Exterior 
PlaygroundPrivate Yard
Fencing 
Fenced
Frontage 
13.76M 45`2"
Lot Features 
GreenbeltLandscapedRectangular Lot
Patio And Porch 
DeckFront Porch
Roof 
ShingleAsphalt
Community Features
Community Features 
GolfParkPlayground
Listing courtesy of Ria Dickason of COLDWELL BANKER UNITED

Listing information is provided by Participants of the Alberta One Realty Listing Services (Pillar 9). IDX information is provided exclusively for personal, non-commercial use, and may not be used for any purpose other than to identify prospective properties consumers may be interested in purchasing. Information is deemed reliable but not guaranteed. Copyright 2026, Alberta One Realty Listing Services (Pillar 9)
Last checked 2026-08-28 09:56 AM UTC

Neighborhood & Commute
Source: Walkscore
Disclosure: Community information and market data powered by Constellation Data Labs. Information is deemed reliable but not guaranteed.
Save
Ask
Tour
Hide
Share